milLhaus
MILLCREEK, UT | NEW CONSTRUCTION | 217 UNITS
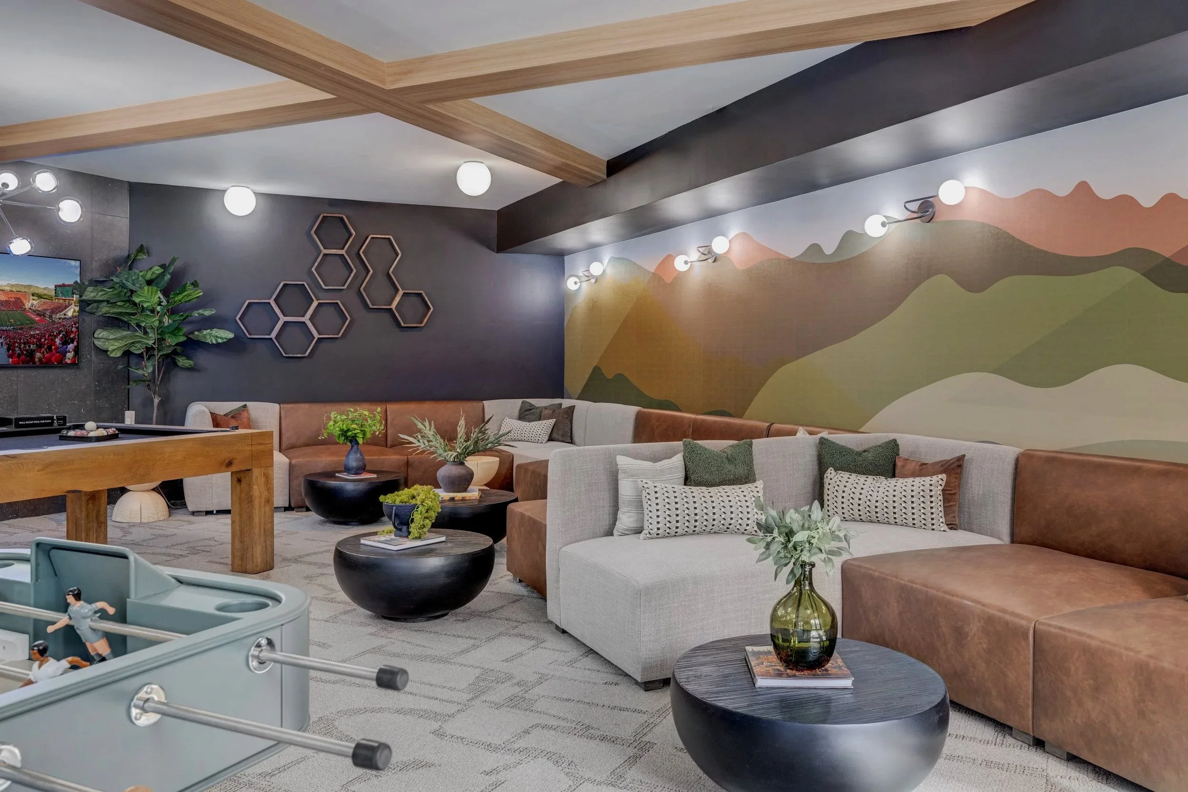
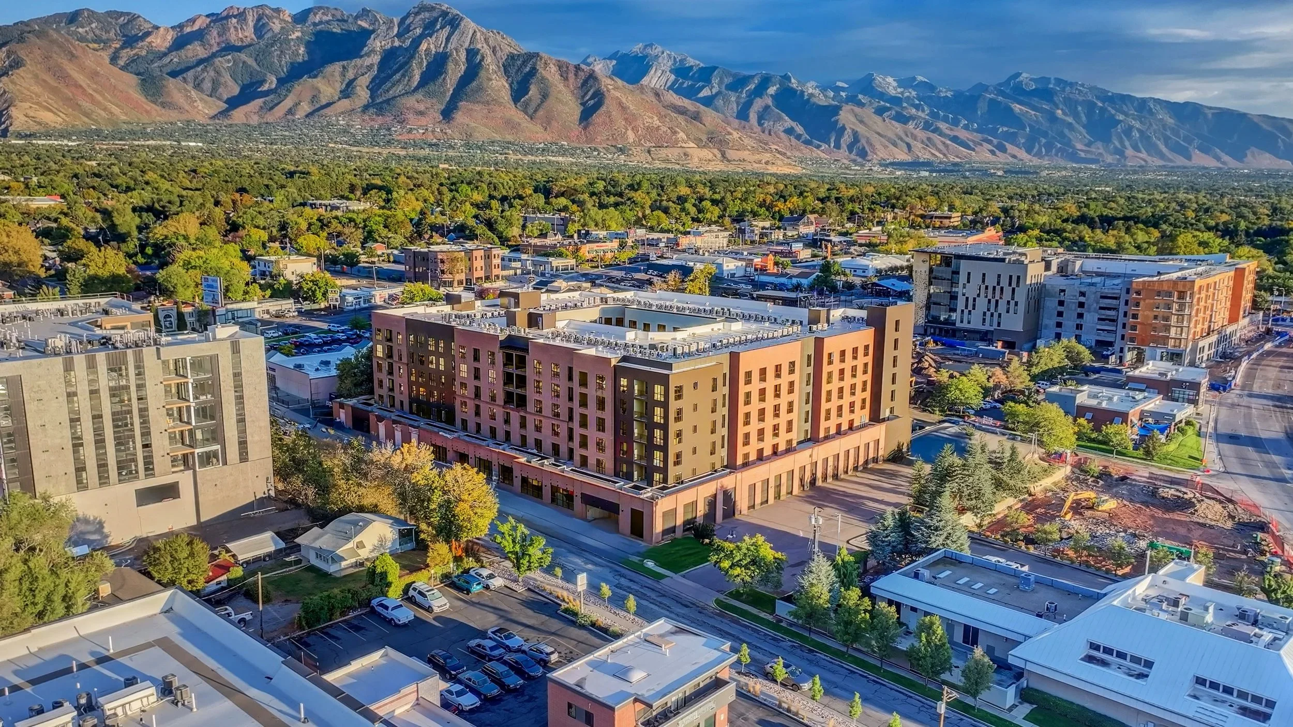
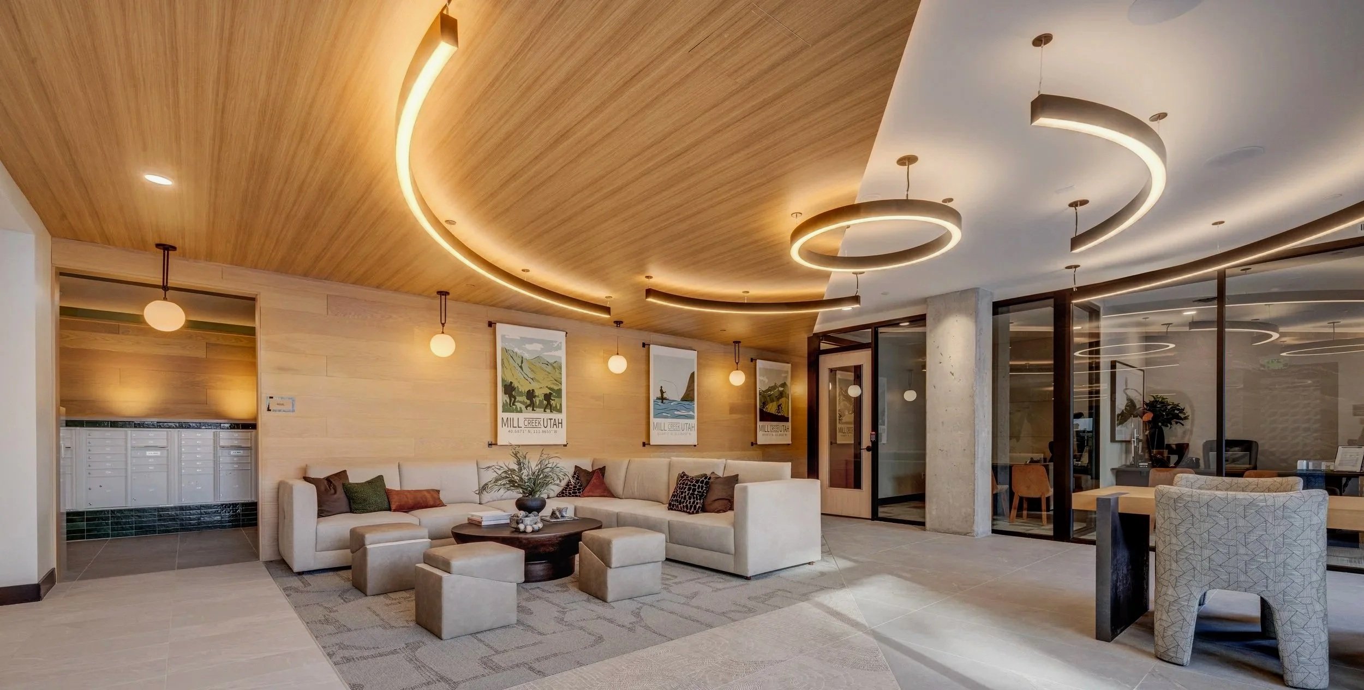
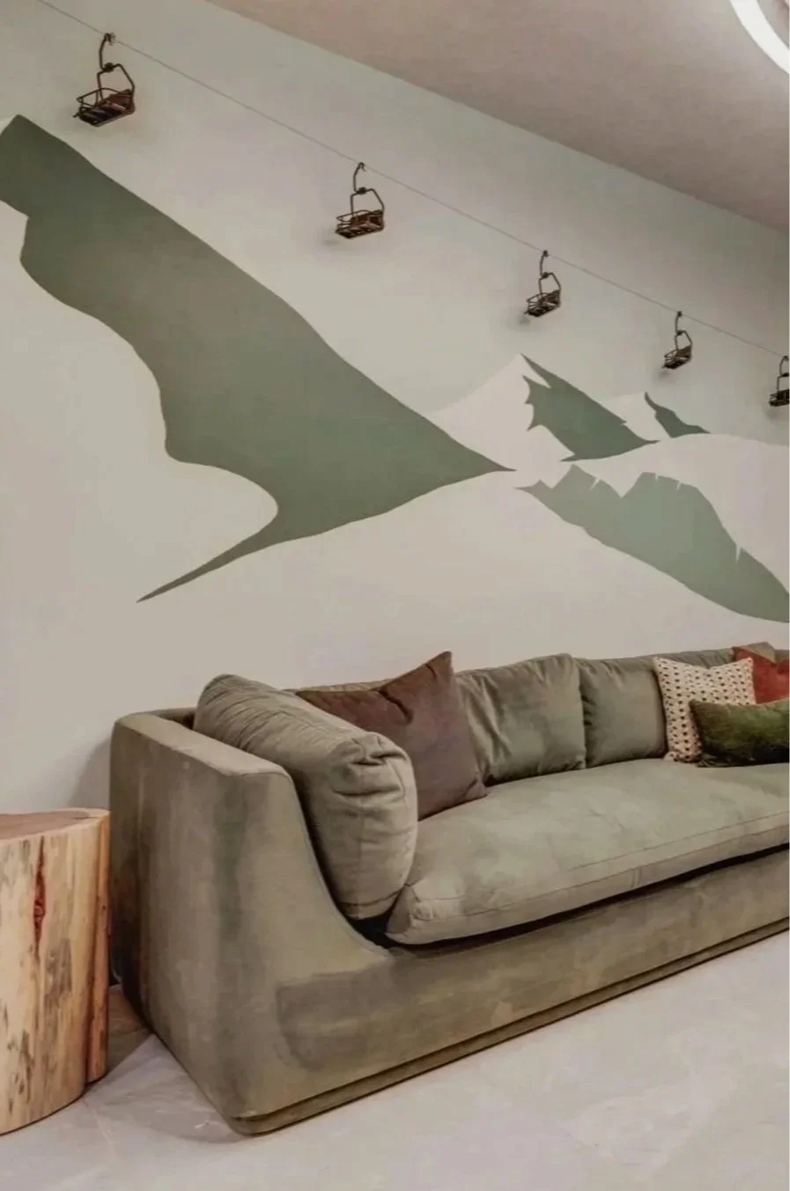
Millhaus reimagines urban living through a mountain-lifestyle aesthetic. Spanning five stories of residential space above ground-floor parking and retail, the design swaps fleeting trends for a timeless style that bridges the city with the nearby wilderness.
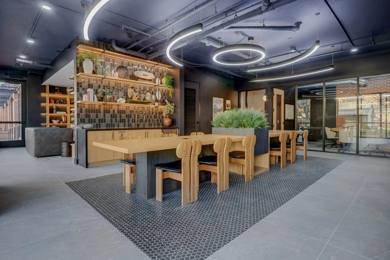
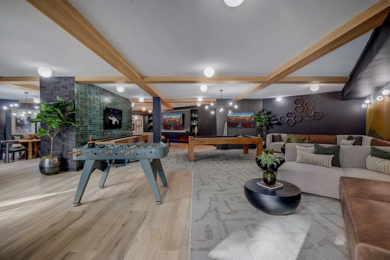
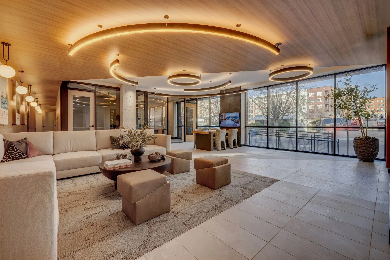
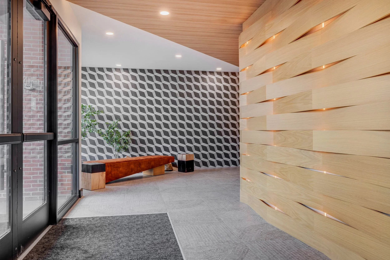
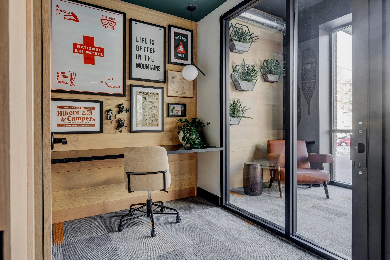
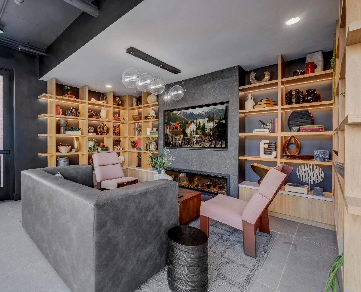
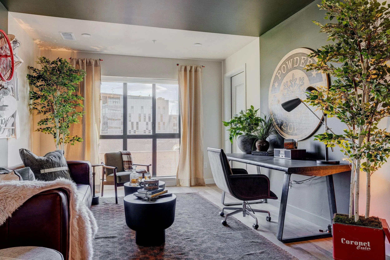
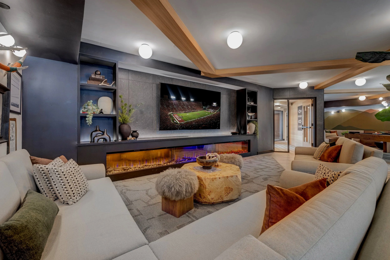
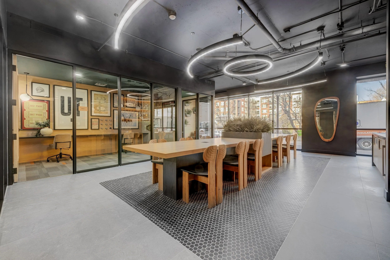
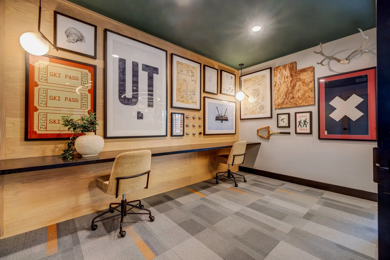
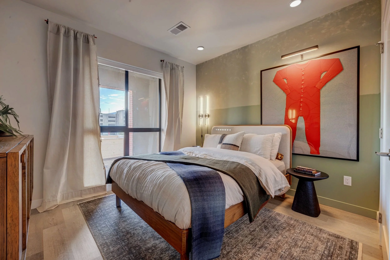
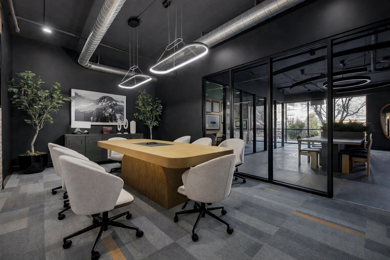
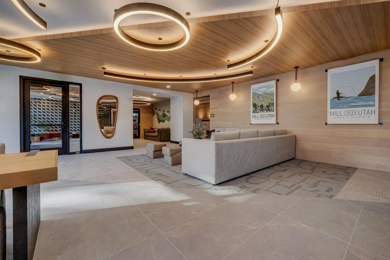
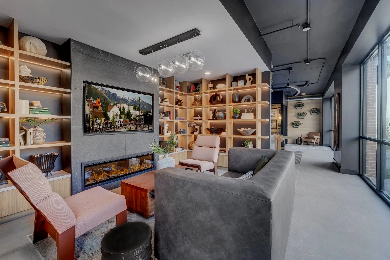
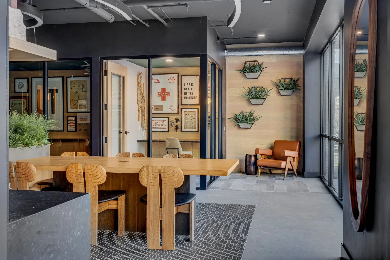
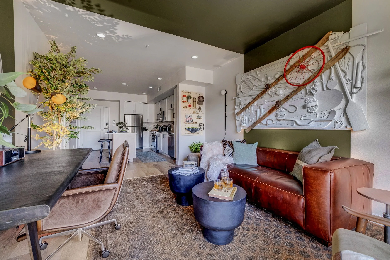
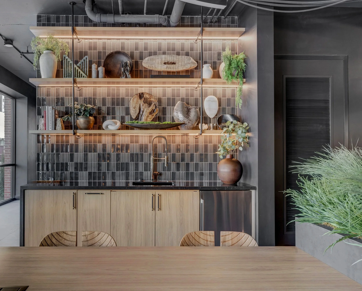
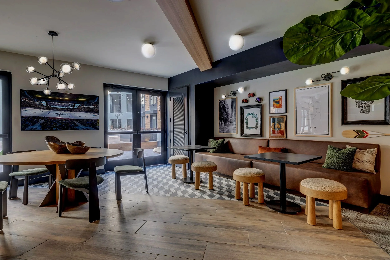
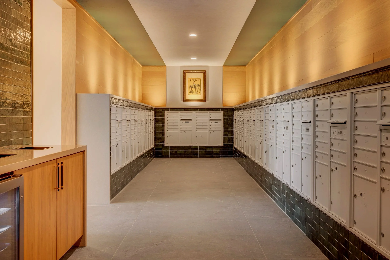
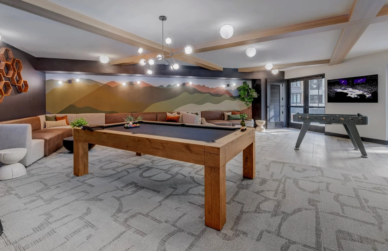
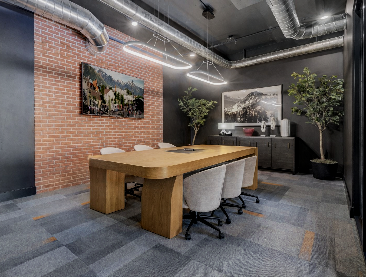
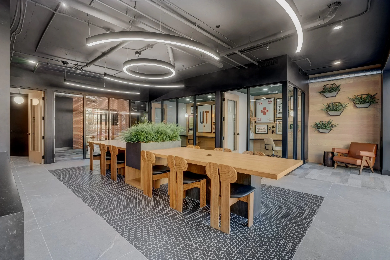
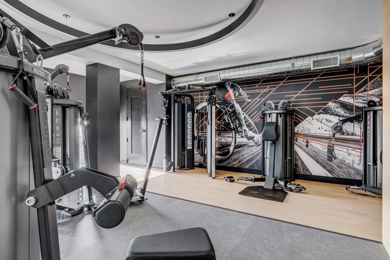
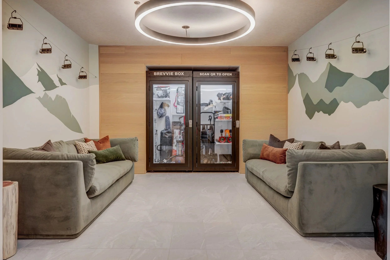
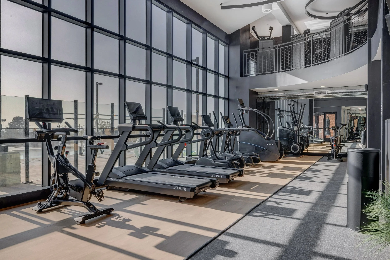
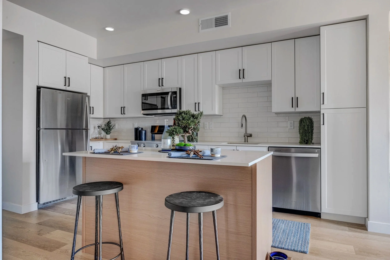
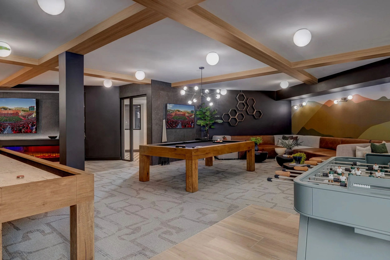
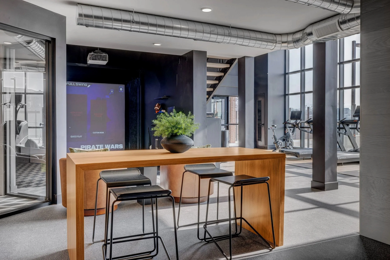
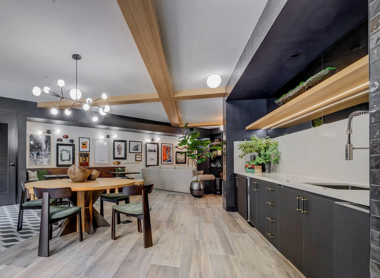
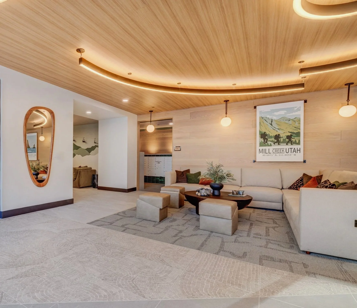
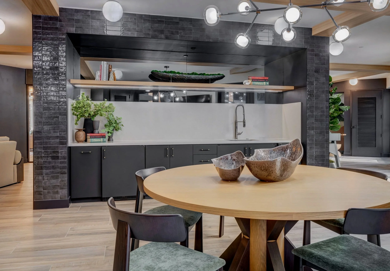
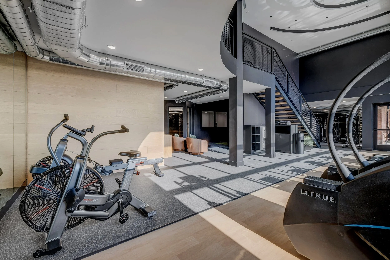
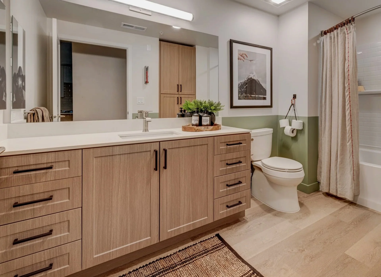
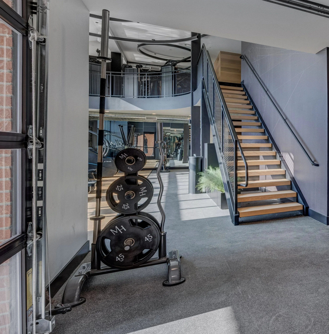
In the lobby, a dry creek bed contrasts with a geometric tile wall and a backlit, undulating wood feature. The adjacent open-plan leasing area connects to the mailroom and a resident convenience hub featuring a self-serve minimart and vending machines stocked with tools, games, and carpet cleaners. Nearby, a cozy co-working space—complete with focus pods, a conference room, and a fireplace lounge—feels curated rather than corporate. Upstairs, the resident clubroom opens to a central courtyard and features a kitchen, dining area, and deep seating. Adjacent, facing sweeping mountain views, a multi-level fitness center with a climbing wall and golf simulator leads out to an elevated, private pool deck. Even the model residence reinforces the theme, featuring living room art made from outdoor gear and a playful pair of framed red long johns.